
* Mentioned in the listing description
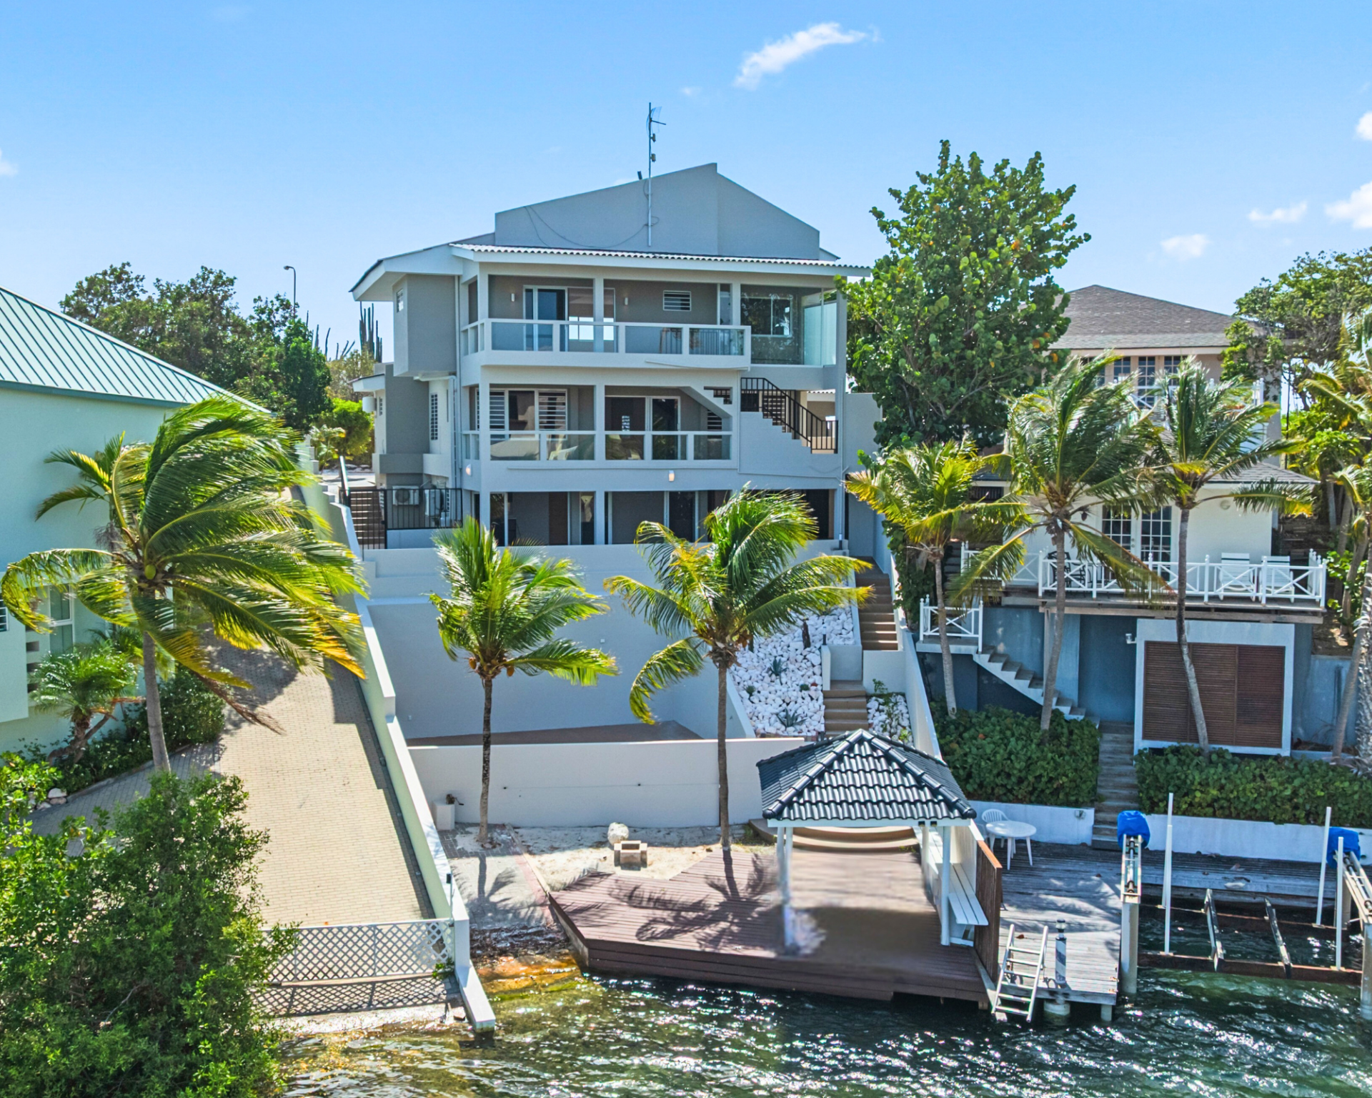
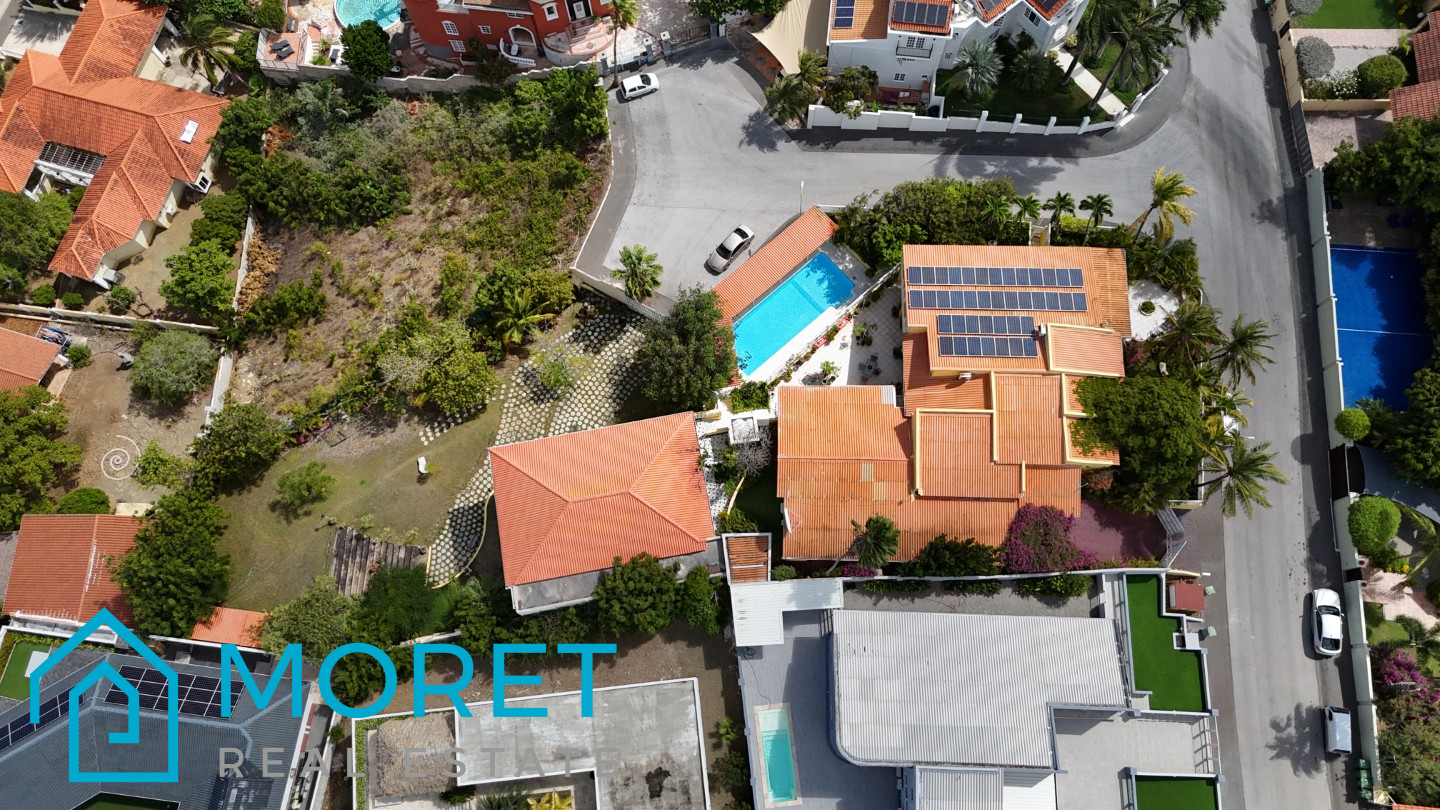
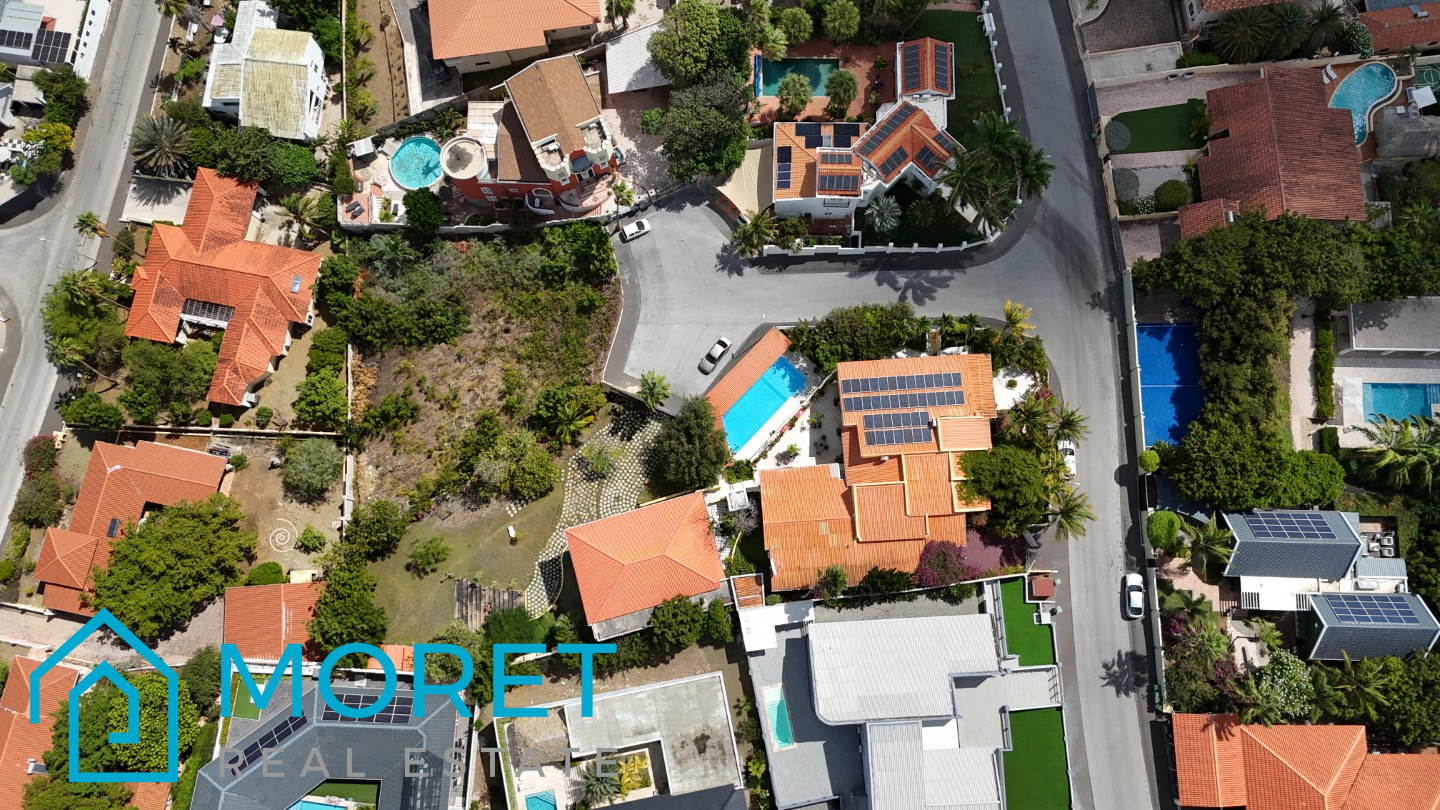
This property in Jan Sofat consists of two adjacent plots. The main residence is a two-story villa built around 1980 and expanded in the early 1990s, featuring four bedrooms and three and a half bathrooms. The interior space is approximately 440 square metres and includes an open living room, a dining area, a kitchen, and a study room. Outside, there is a carport for two cars, a swimming pool measuring 14 by 4 metres, and forty solar panels. The second plot contains a two-story building constructed between 2007 and 2008 with a floor area of approximately 490 square metres. This building includes an open lounge and recreation area with a wooden bar on the upper floor, while the ground floor is currently used for storage.
Facts are taken from the broker's listing and re-checked daily.
Location as published by the broker
More in this area
Homes in Jan Sofat with a similar price and comparable features.
Elsewhere on Curaçao
Comparable homes in other parts of Curaçao, matched on price, bedrooms, size and type.
Tell us what looks wrong. The address of this page is sent with your report.
We use your message and the page address only to check this listing. See our privacy policy.